Systems & Tools
AMS Project Execution Systems and Tools are used across all divisions and business units to enable consistent project delivery. We are committed to our base system provider Naviswork and Autodesk.
Turning Design Data Into Delivery
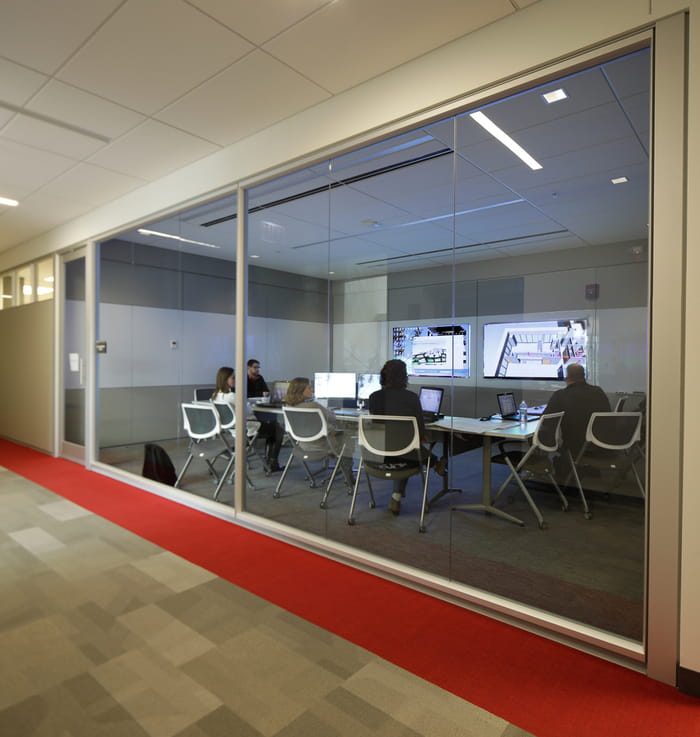
AMS continues to enhance our abilities in managing the data produced in the design stages. This improves our productivity and reduces cost. Our estimating group, as well as our fabrication shop, then use the data obtained from the BIM process. Prefabrication results in better quality control and delivery of modules to reduce field manpower and congestion.
Our integrated team in the BIM modeling and coordination process develops a large amount of data. Our efforts today are to take this to a 6D BIM. This will bring all trades together in a composite operating plan of the building. It also will provide cost and scheduling information for construction. The final piece will be to provide actual data to the owner/operator for the maintenance of these new systems and tools.
Team-Forward
AMS currently has 22 experienced drafting designers using:
Estimating & Data
From Takeoff to Field Data
AMS is currently using estimating software such as Quickpen and Accubid. Both software has the ability to use the data files generated during the modeling process to minimize detail takeoffs. From there we are able to use a Microsoft-based data tracking system to track cost and productivity in the field. We are also able to link the data from the estimating software to programs such as Primavera and Microsoft to accurately project a schedule.
AMS believes the future is now and we must continue to further innovation in order to be the provider of choice in mechanical markets. We are working with Owners, Engineers, Construction Managers, and General Contractors to do just that.
One Team Across Every Phase Of The Project
We self perform the full lifecycle of the project. No handoffs between separate firms, no gaps in accountability. One specialized group owns the work from the first drawing to the day your team takes the keys.
PHASE 01
Total Development
Strategic planning for project scope and layout, built around how the work actually needs to come together.
PHASE 02
Engineering & Design
Mechanical engineers and CAD designers produce complete, code ready designs tailored to each project.
PHASE 03
Installation
Field supervision and skilled trades fabricate and install the system, backed by our own fabrication facility.
PHASE 04
System Control
Integrated controls tune the process and operational interface for stable, repeatable performance.
PHASE 05
Commissioning & Training
We verify every setpoint, then train your operators so the facility runs safely long after we leave.